Structural Renewal & Cottage Refresh
The goal of this project was to address structural concerns within the home while creating a more comfortable, functional and visually updated living space. Most importantly, the homeowners wanted the peace of mind that came from knowing the underlying floor and structure were properly repaired, level and secure.
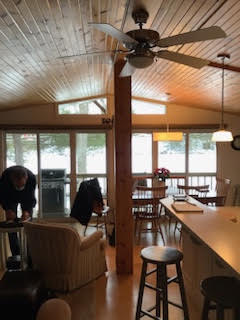
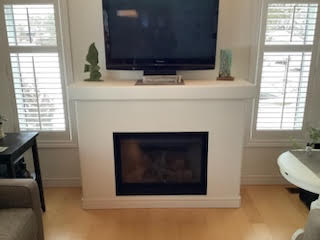
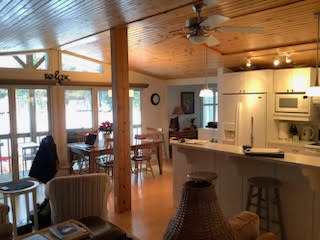
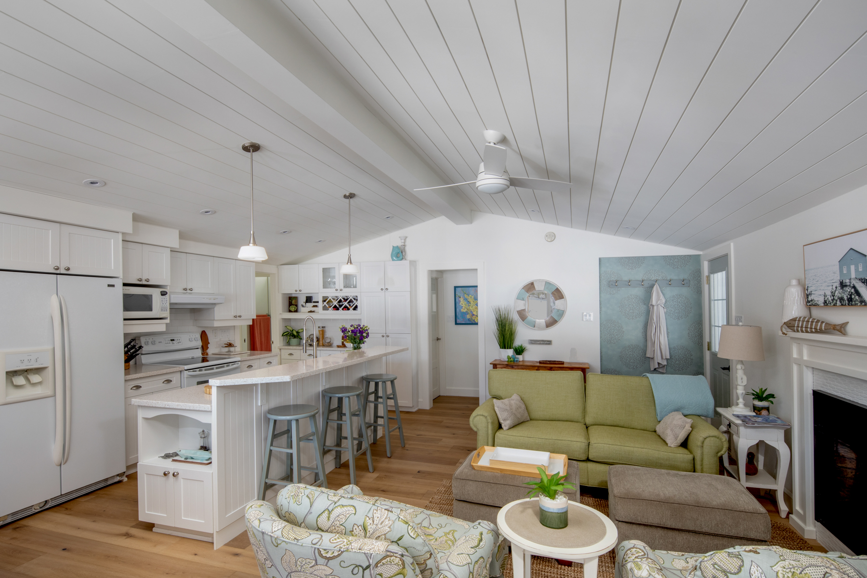
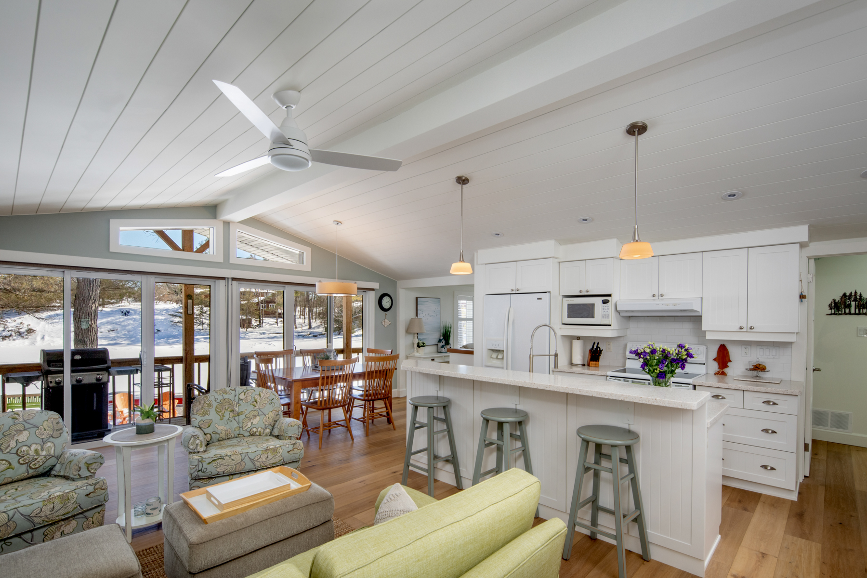
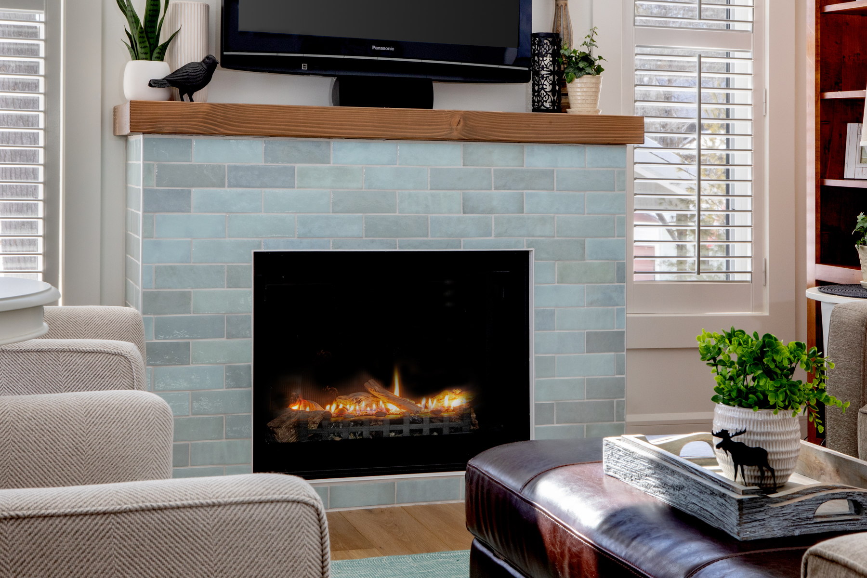
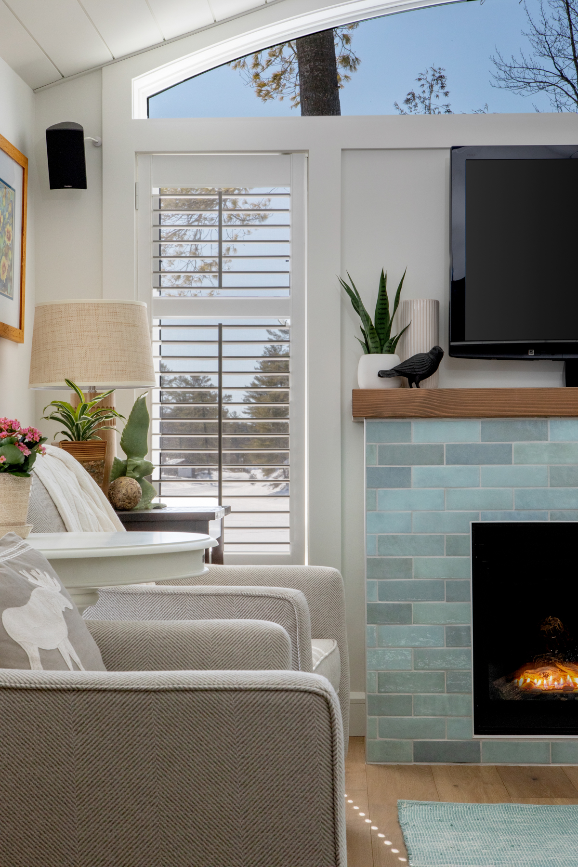
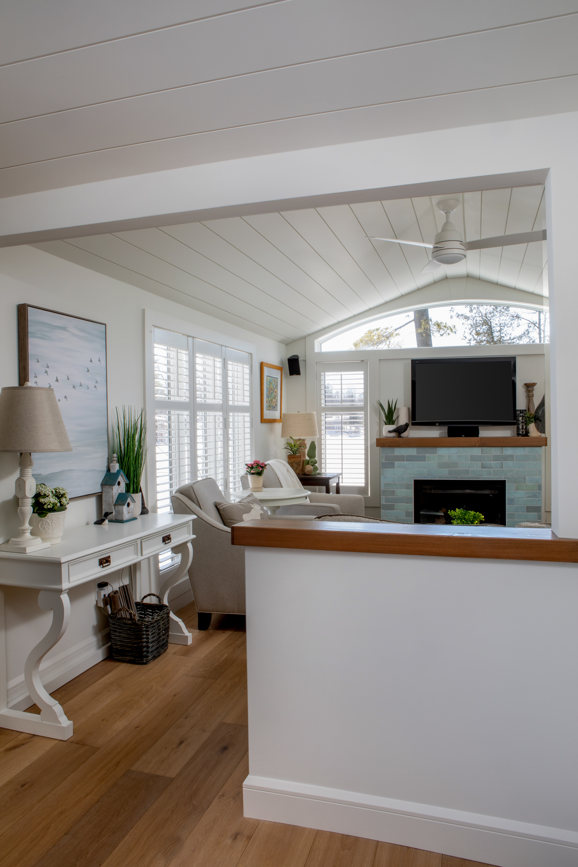
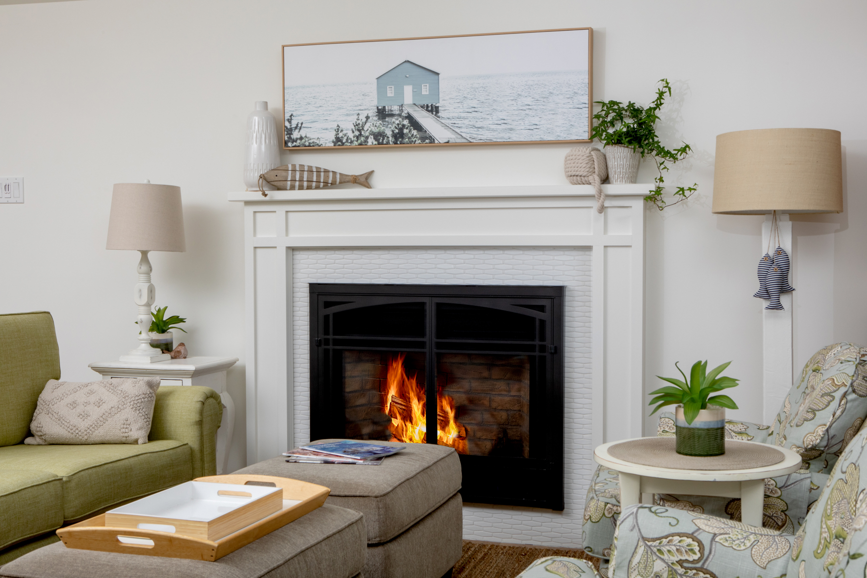
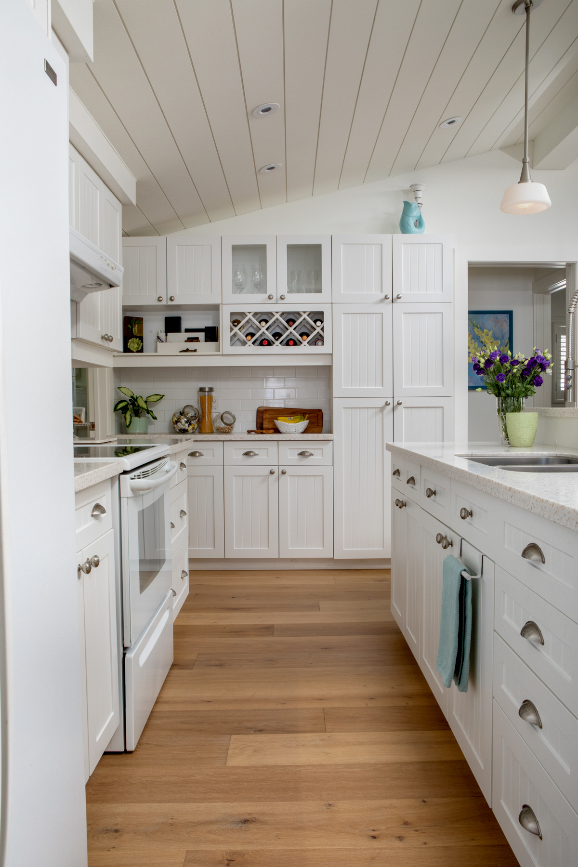
The renovation combined essential structural work with a thoughtful interior refresh. The project included structural repairs and floor levelling, improved insulation, new flooring, a shiplap ceiling with pot lights and improvements to the guest area. The existing fireplace was also transformed with a new tiled surround, natural wood mantel and vertical shiplap, creating a warm focal point for the home.
The result was a home that not only looked refreshed, but felt more solid, comfortable and complete—bringing together form, function and long-term peace of mind.