Main Floor Cottage Transformation
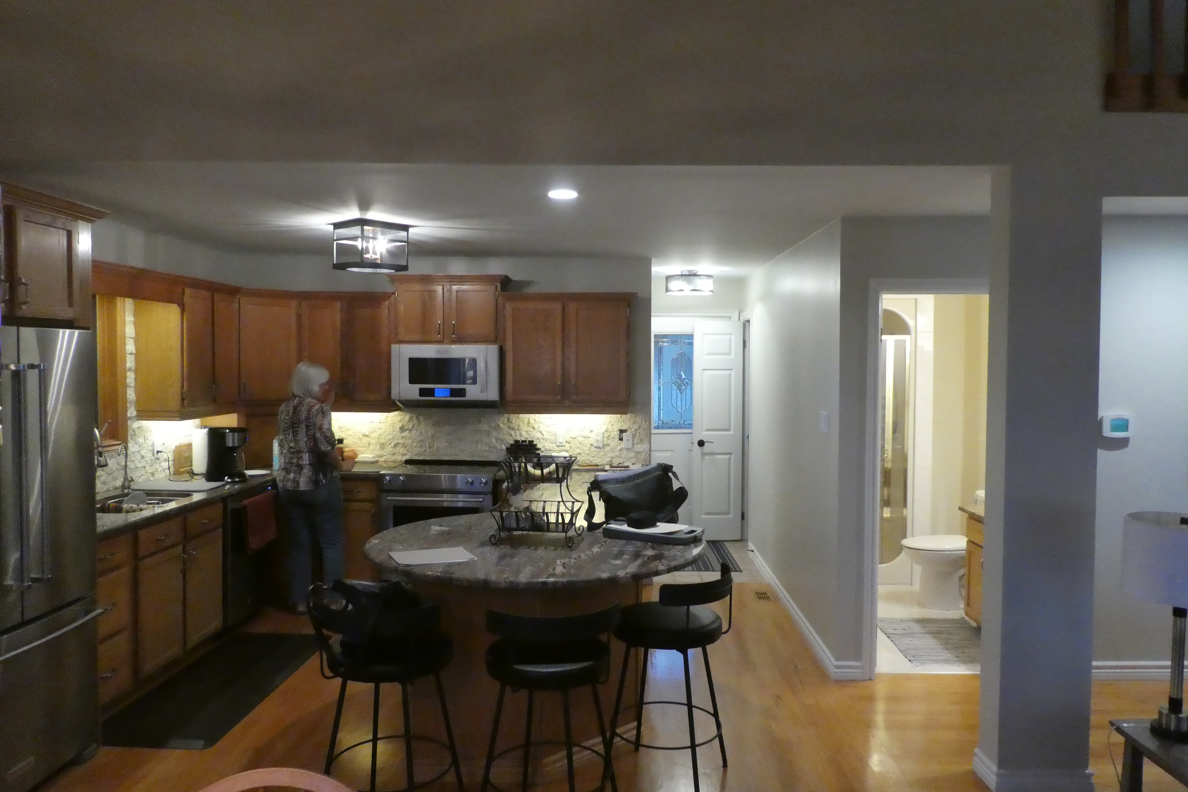
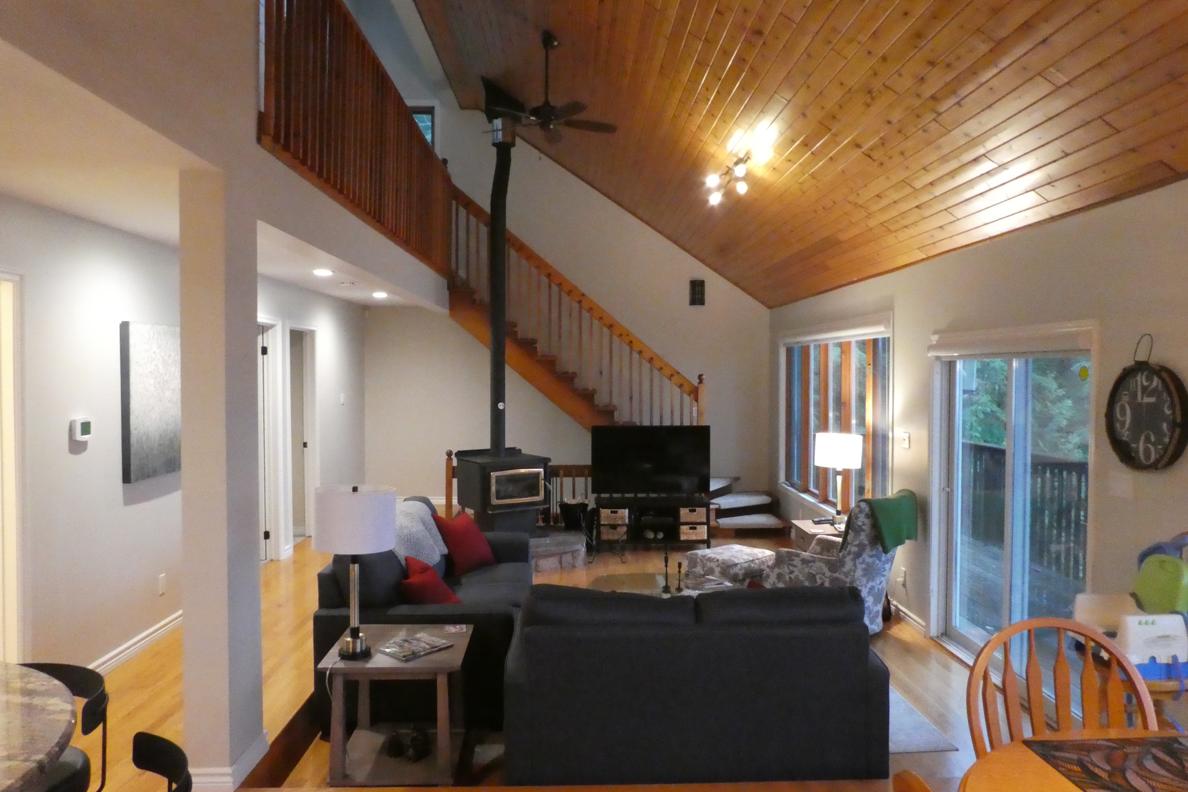
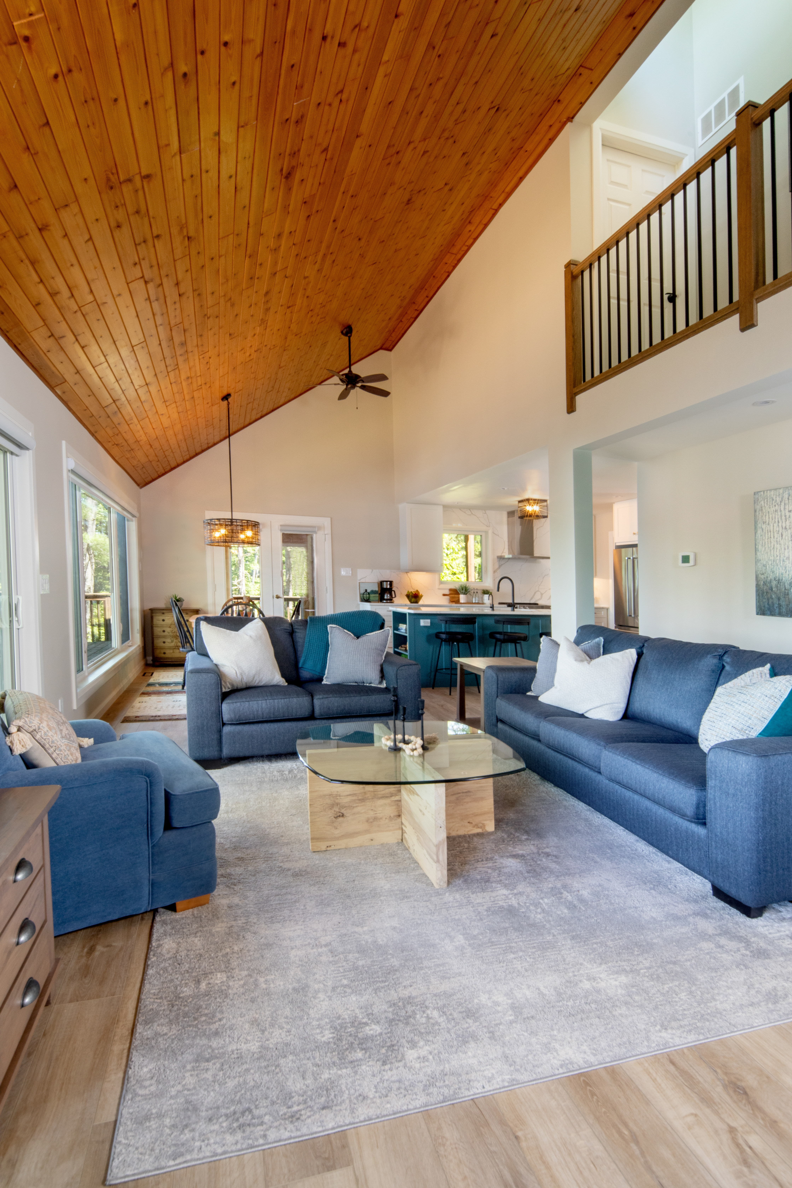
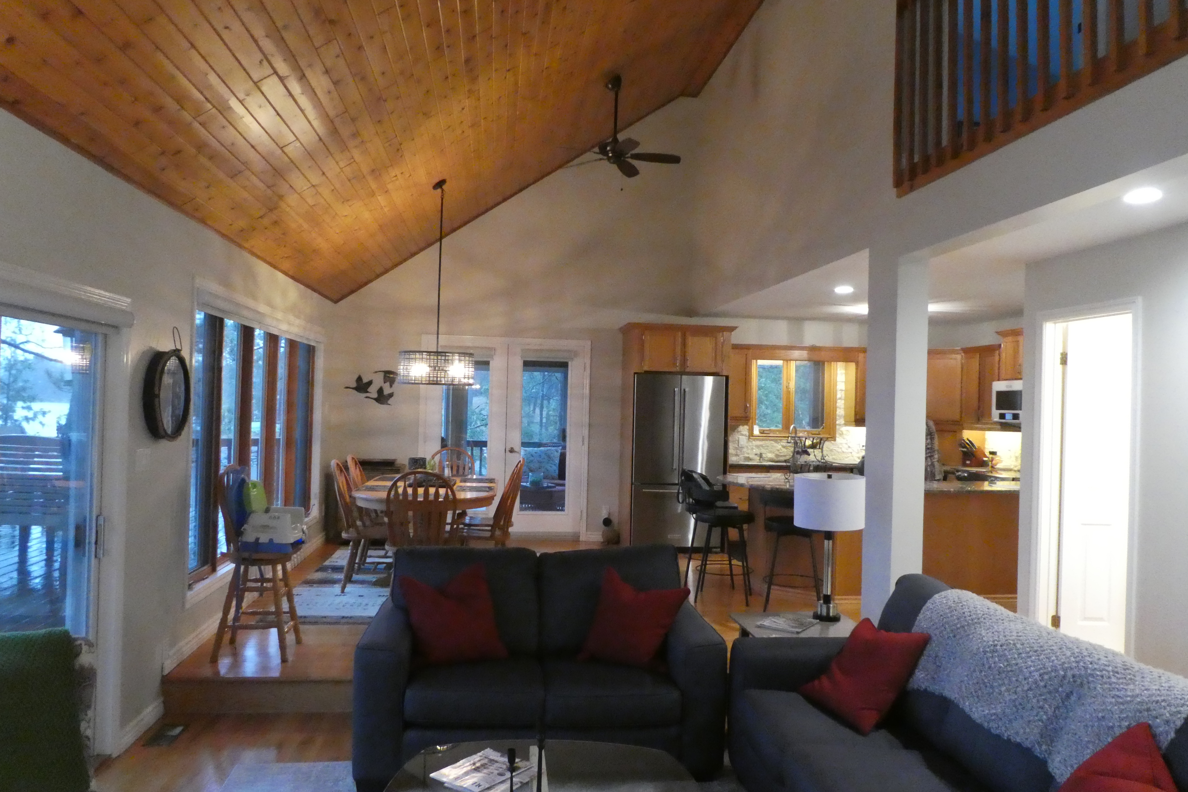
The goal of this project was to transform an awkward and dated main floor into a more spacious, functional and inviting cottage for a family that spends much of the summer together. The existing layout included an inconvenient entrance, a kitchen that lacked flow, limited storage and a sunken living area that created a safety concern.
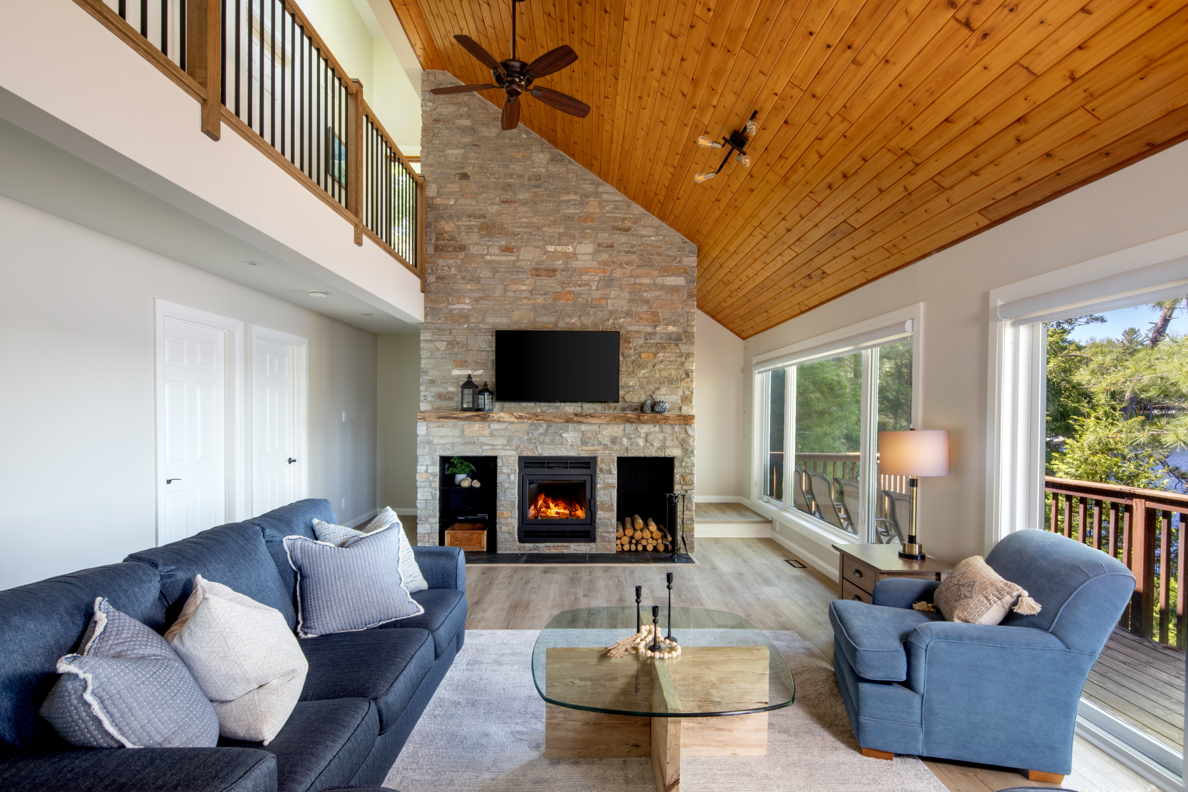
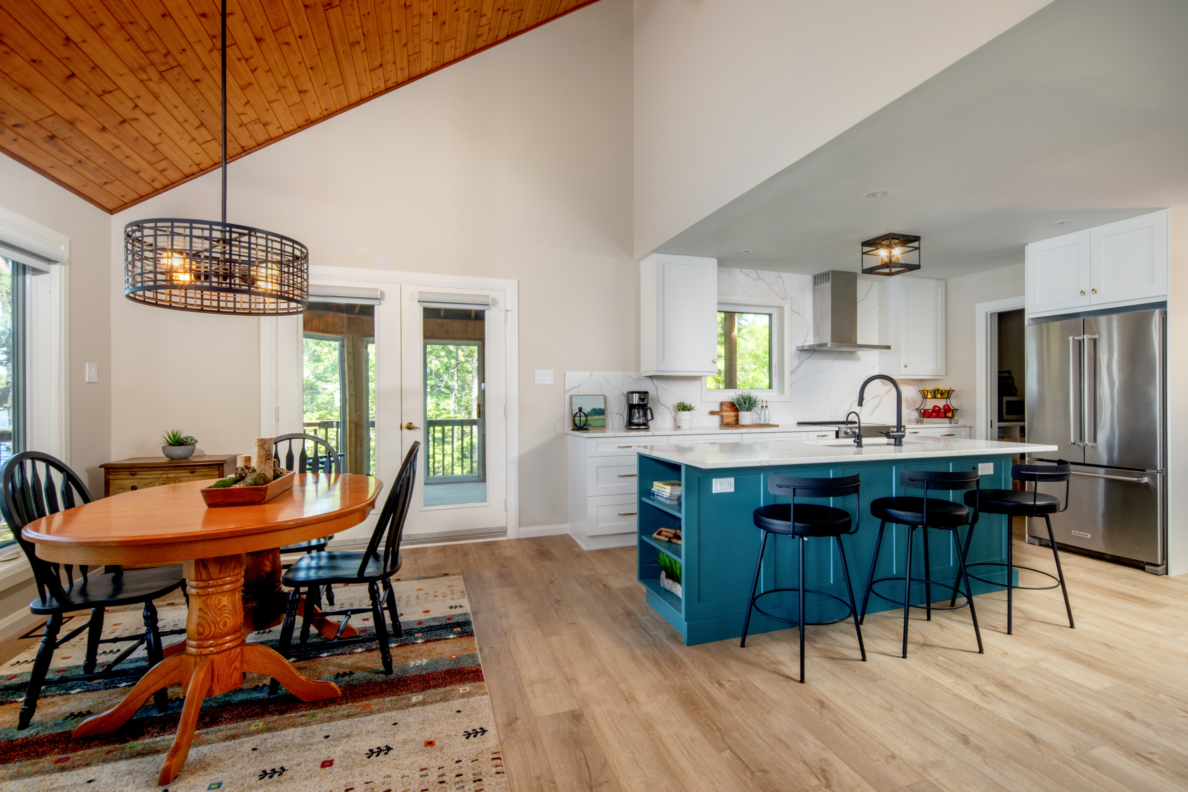
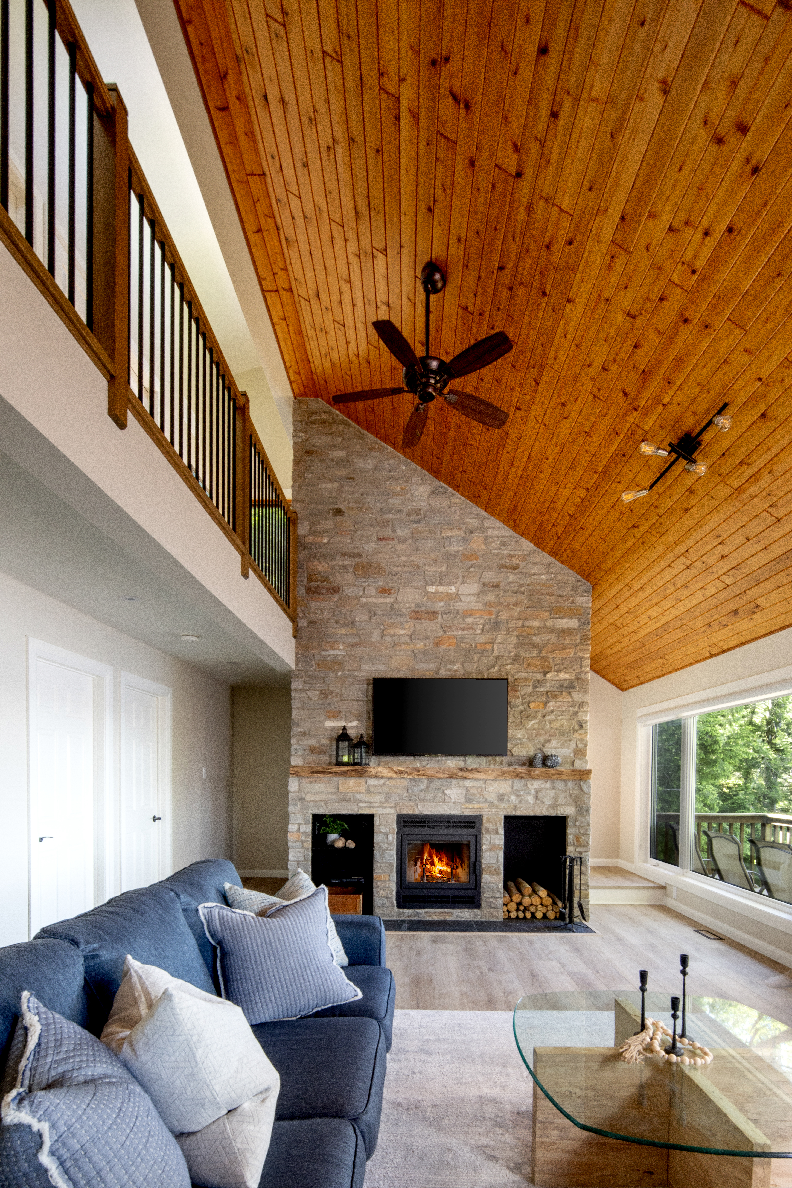
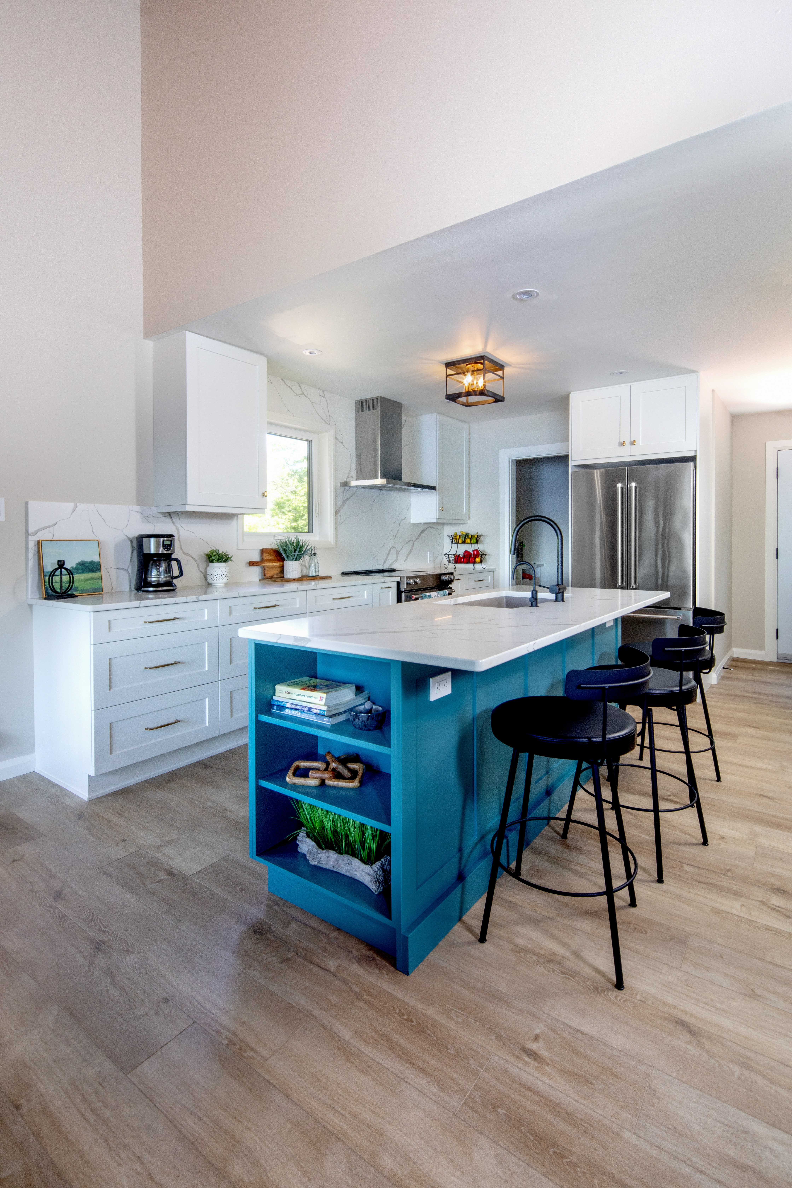
The renovation reimagined the entire main floor with a focus on maximizing the view, improving flow and creating safer, more functional spaces. The project included expanding the kitchen and adding a walk-in pantry, creating a new mudroom, renovating the powder room, raising the sunken floor and introducing a focal wall for the TV and fireplace. New stairs, windows and doors, along with updates to the deck, railings and upper mezzanine, helped bring the whole space together.
The result is a cottage designed around how the family actually lives—more open, comfortable and functional, with better storage and a layout that makes the most of their time together.