Open-Concept Kitchen & Family Gathering Space
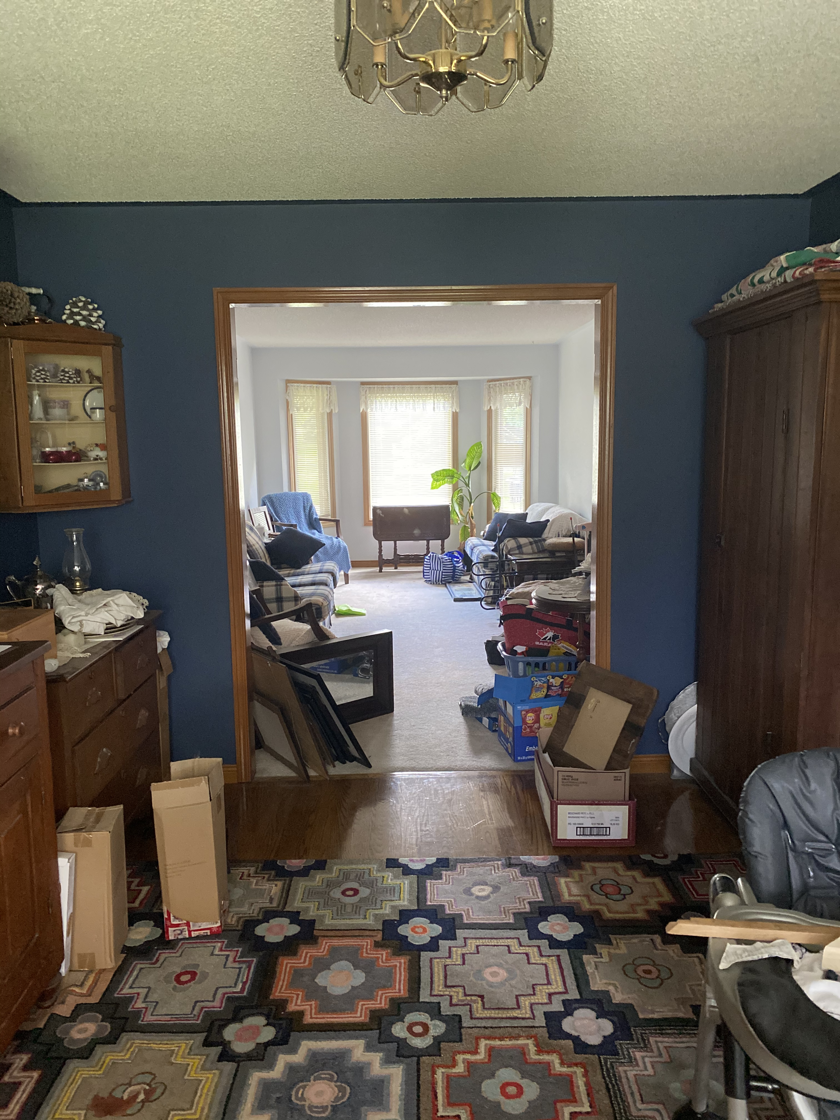
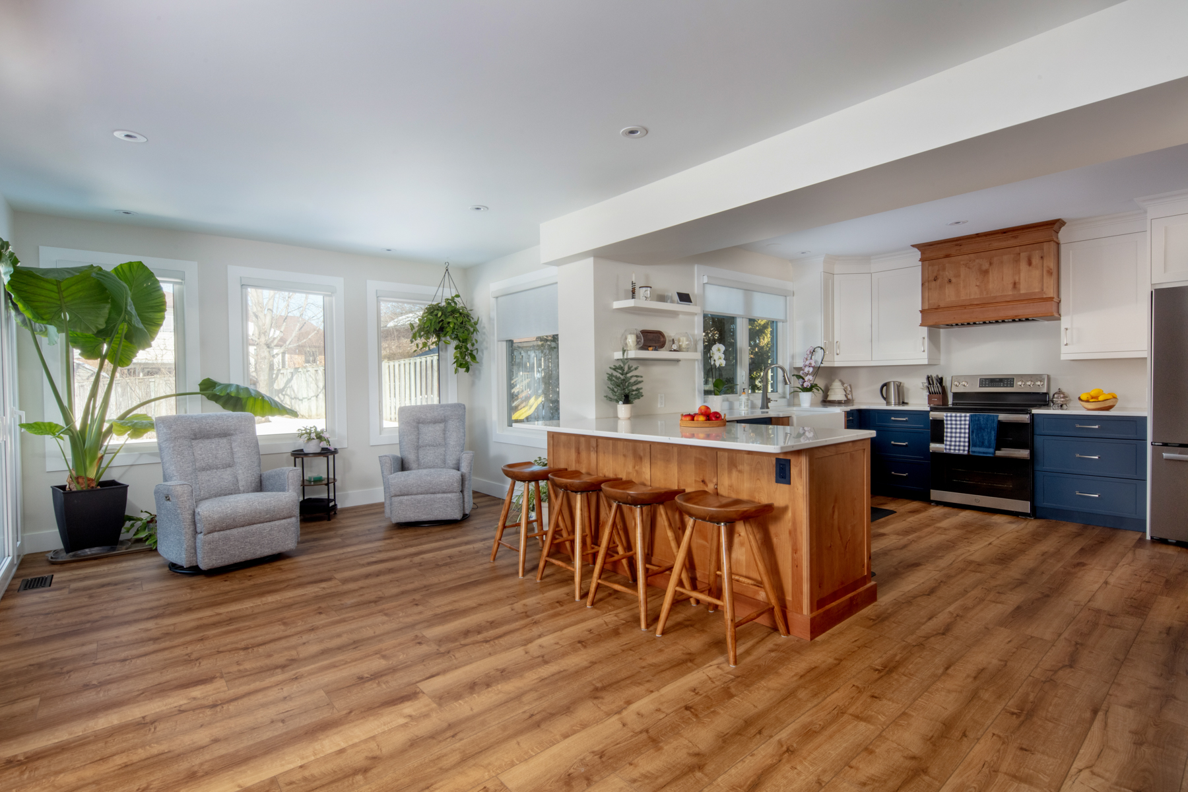
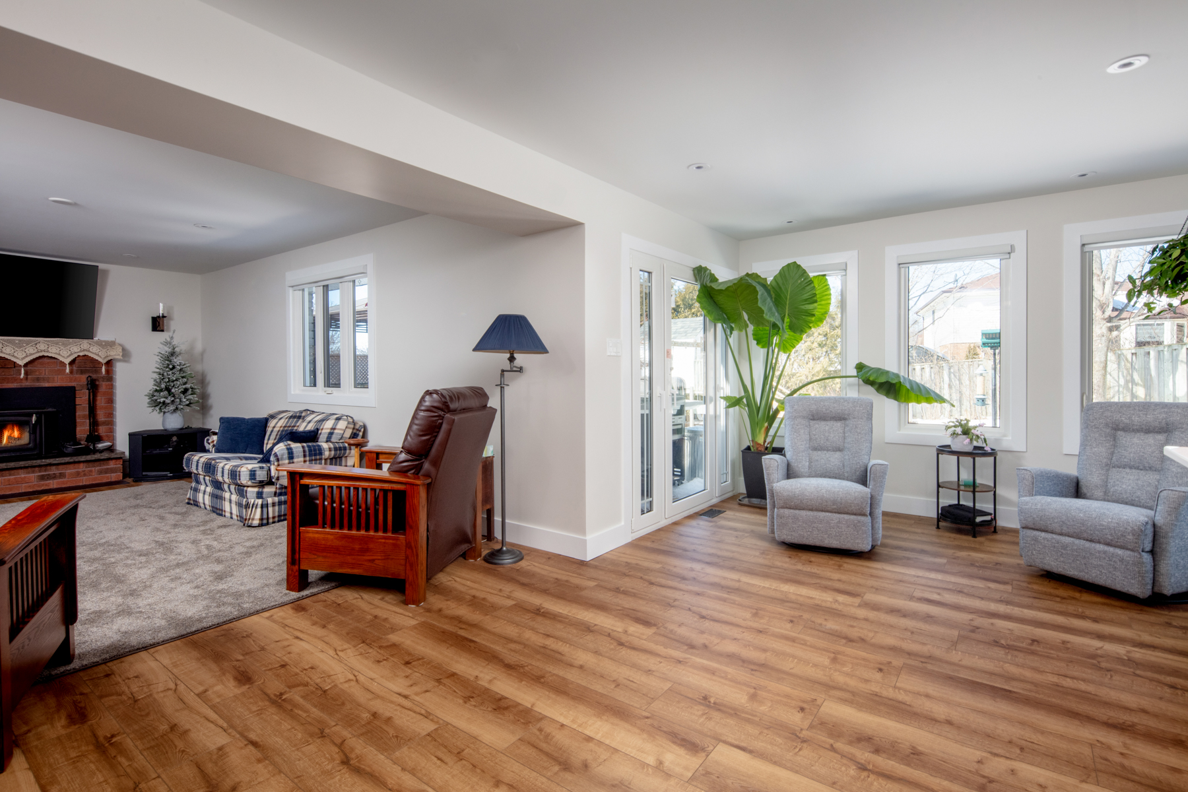
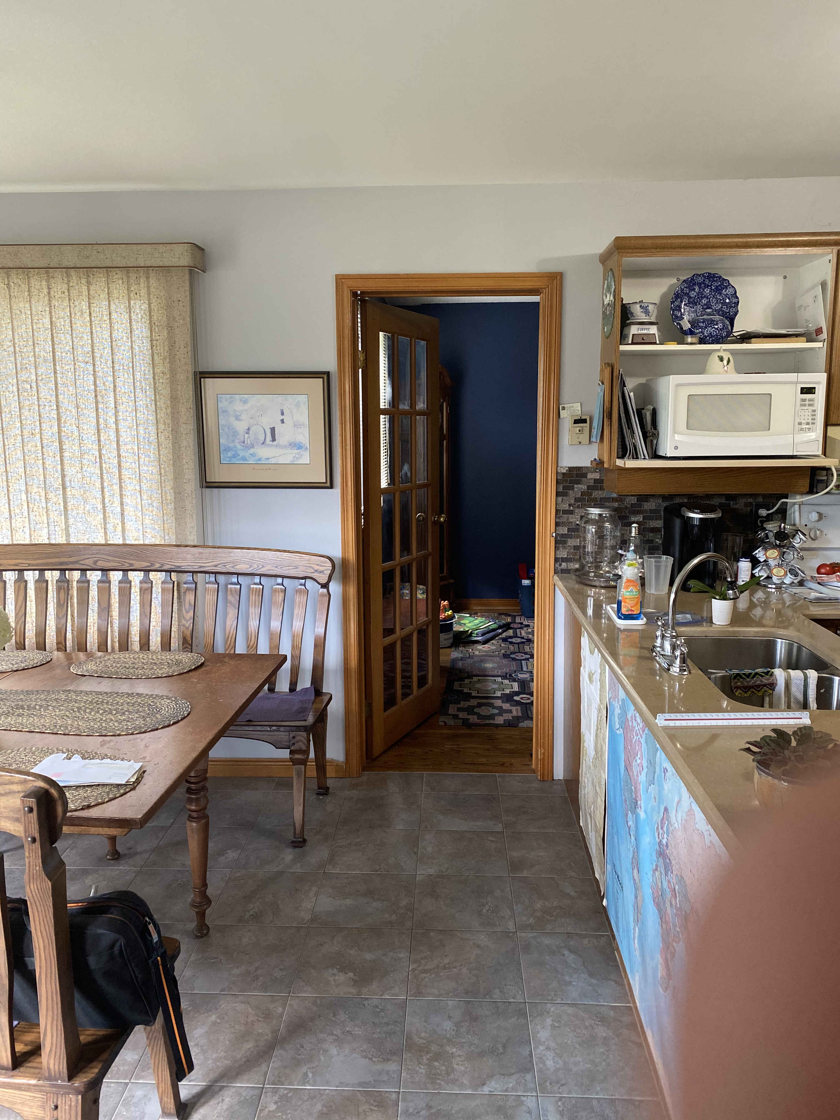
The goal of this project was to create a more open, family-friendly home where everyone could comfortably gather. With a growing family and grandchildren visiting more often, the existing layout divided the main living spaces and left several rooms underused.
The homeowners wanted better sightlines, more room to visit and a layout that would continue to work as they aged in place.
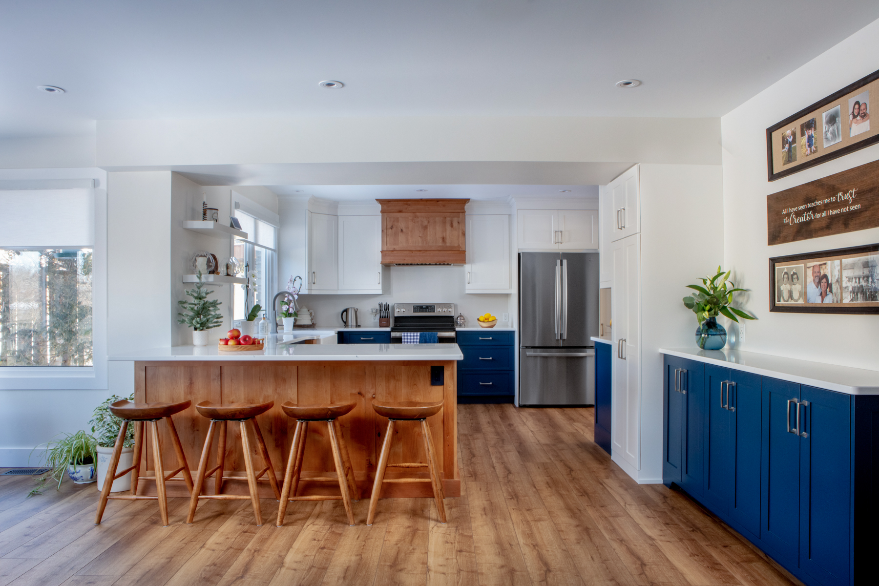
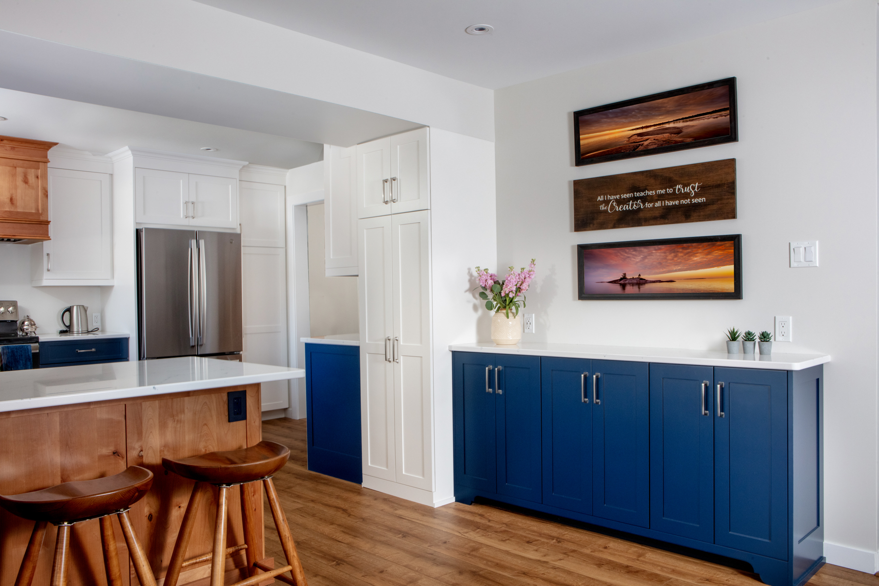
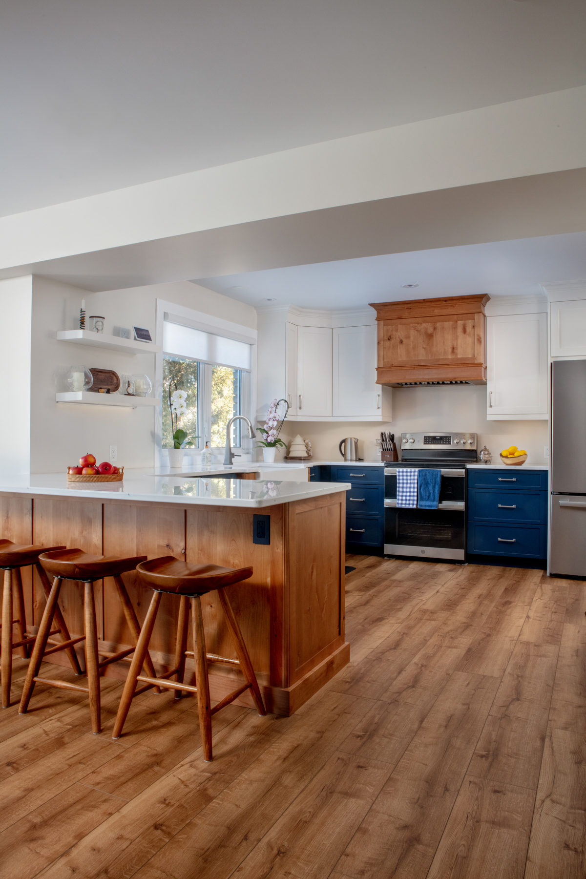
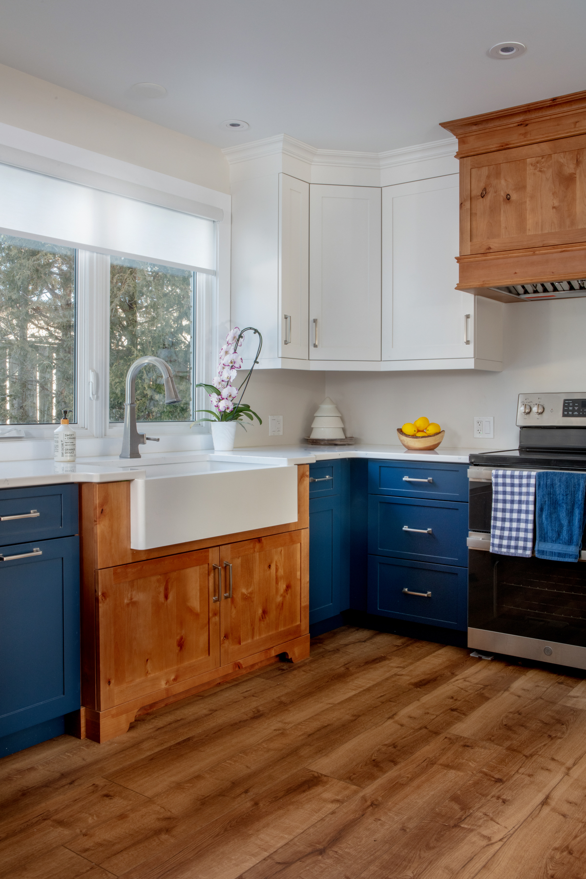
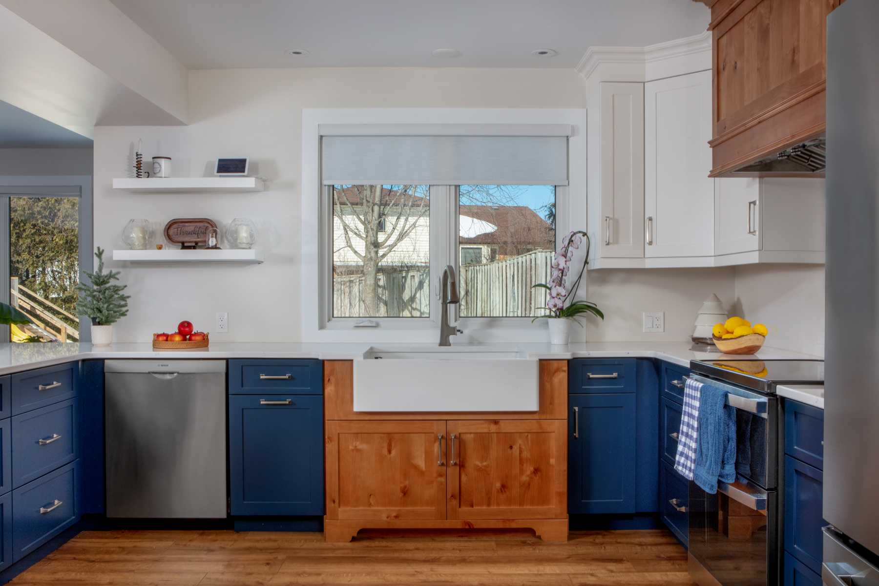
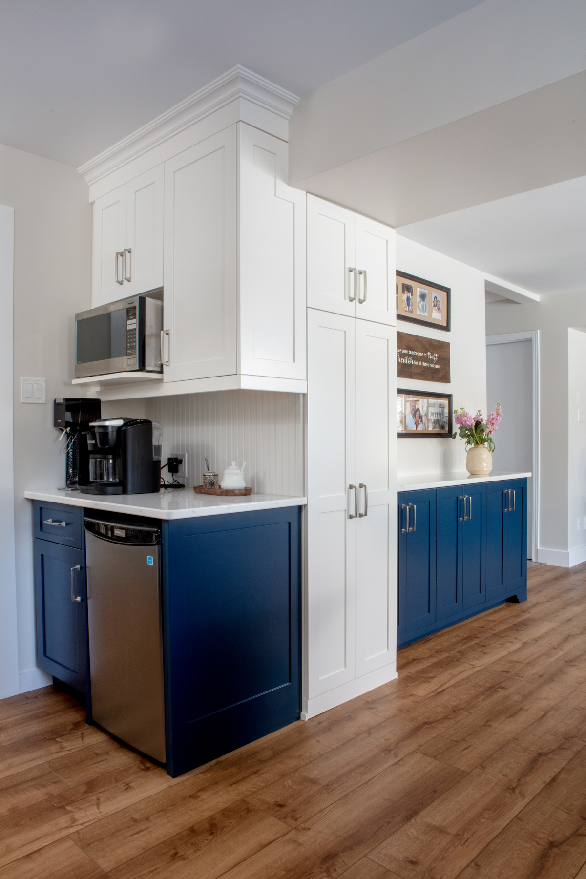
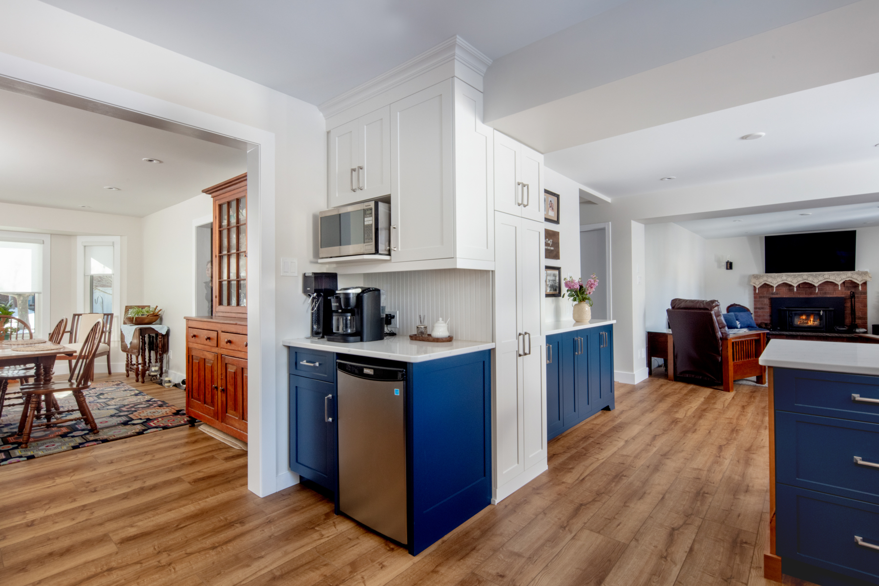
The renovation brought the kitchen, dining and family areas together into one open-concept living space, complemented by new cabinetry and updated flooring to create a more cohesive feel throughout the main floor.
The result is a brighter, more connected home designed around what matters most—bringing family together, making better use of the available space and creating a comfortable place for generations to gather.