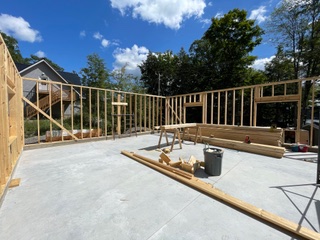
Mississauga Lake, Ontario | Custom Garage Construction & Second-Storey Loft
After more than two decades of enjoying their Mississauga Lake property, these homeowners wanted to create a functional and versatile space that would support their family's evolving cottage lifestyle.
With boats, recreational equipment, tools, and seasonal belongings accumulating over the years, the goal was to create a dedicated garage that offered practical storage while maintaining the rustic charm of their waterfront property.
The project involved the construction of a custom two-storey garage featuring log-style siding and a spacious upper-level loft, combining the traditional appearance of a log building with the practicality and versatility of conventional wood-frame construction.
The main level provides generous space for storing boats, recreational equipment, tools, and other cottage essentials, along with a dedicated workshop area. Above, the second-storey loft offers additional flexible space for storage and the family's changing needs.
The natural appearance of the log siding complements the surrounding landscape, creating a structure that feels right at home in its cottage setting. Thoughtful planning ensured the garage would provide both immediate practicality and long-term versatility.
The result is a beautifully finished garage that captures the timeless appeal of traditional log construction while delivering modern functionality, generous storage, and flexible upper-level space.